
Popular Custom Home Architecture Trends Shaping How We Design and Build Today
If you're planning to build a custom home in 2025, you've probably spent more than a few hours scrolling through design inspiration — dreaming about that perfect kitchen, those soaring ceilings, or the seamless indoor-outdoor living space you've always wanted.
JAKöhn
4/17/20267 min read
But here's the thing most people don't realize until they're deep into the design process: the architectural trends shaping homes right now aren't just about looks. The best ones are quietly transforming how you actually live inside your home — how you feel when you wake up in the morning, how naturally light moves through your spaces, and how well your home adapts to your life as it changes over time.
So whether you're working with a custom home builder, exploring a project with a residential designer/architect, or just beginning to put your wish list together, here's a real, honest look at the most popular custom home architecture trends right now — and why they matter for your build.
Modern Farmhouse Is Evolving — And Getting More Sophisticated
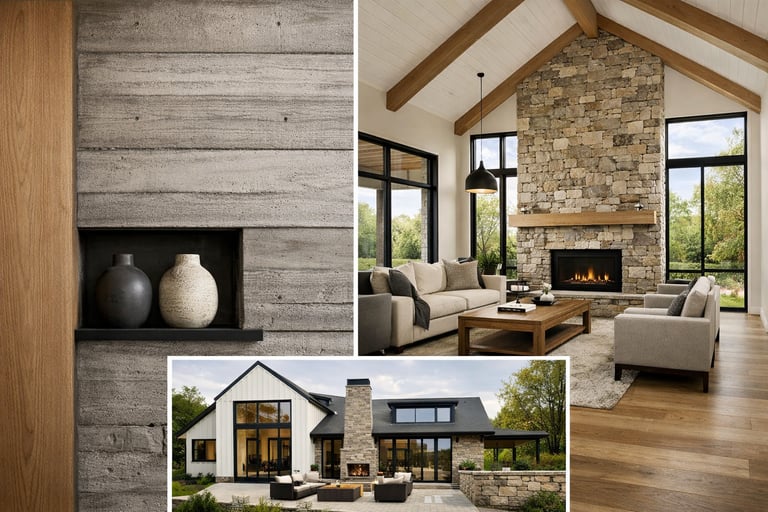
Let's start with the one you've probably already heard about. Modern farmhouse architecture isn't going anywhere, but it has grown up considerably over the last few years. The early Pinterest-era version — shiplap on every surface, black window frames, barn doors in every hallway — has given way to something far more refined.
Today's take on modern farmhouse custom home design emphasizes natural materials over decorative ones. Think board-formed concrete alongside warm white oak, or hand-laid stone combined with large-format windows. The aesthetic still honors that sense of rootedness and simplicity that made farmhouse style popular, but now it's paired with clean contemporary lines and spaces that feel genuinely sophisticated rather than themed.
For clients building in Florida or the Southeast, this evolution is especially appealing because it balances warmth and texture with the kind of open, airy layouts that suit the climate beautifully.
Biophilic Design Is Moving From Trend to Standard Practice
Biophilic design — the practice of intentionally connecting interior spaces with the natural world — has crossed from cutting-edge trend to expected feature in most custom home projects. And for good reason. Research continues to confirm what most of us feel intuitively: spaces with natural light, living materials, and views to the outdoors reduce stress, improve sleep, and make people happier at home.
In practical terms, biophilic design in custom homes means a few things. First, it means prioritizing natural light through intentional window placement rather than just window size. A well-placed clerestory window can flood an interior hallway with light without sacrificing privacy. A carefully oriented living space can capture morning light in the kitchen and evening light in the primary suite.
It also means integrating natural materials in an honest, structural way — exposed wood beams that are actually doing something, stone walls that carry real thermal mass, interior courtyards or garden walls that bring vegetation into the heart of the home.
The best biophilic design doesn't feel like decoration. It feels like the house itself was grown from its site.
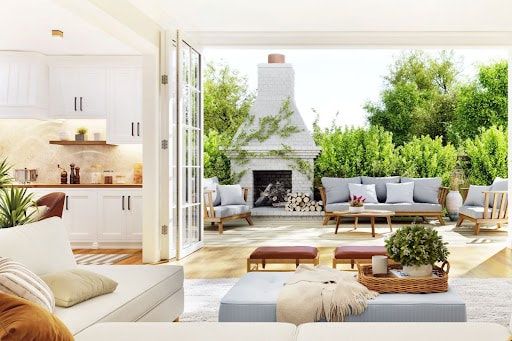
Indoor-Outdoor Living Has Become a Non-Negotiable for Custom Homes
This one has been building for years, but post-pandemic custom home design has fully committed to the idea that the boundary between inside and outside should be as fluid as possible.
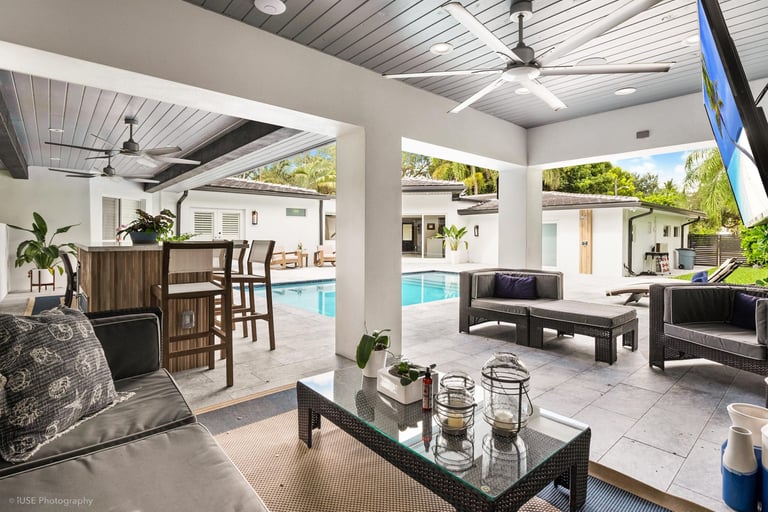
In warmer climates like Florida, this is especially relevant. Clients building custom homes today are asking for seamless transitions — large sliding or folding glass door systems that open an entire wall of the living area to a covered lanai, outdoor kitchens that function as a genuine second cooking and dining space, and pool areas that feel like a natural extension of the interior rather than an afterthought.
The architectural challenge here is making that transition feel intentional rather than just open. The most successful indoor-outdoor custom homes use consistent flooring materials from interior to exterior, matching ceiling heights between indoor and covered outdoor spaces, and careful attention to sight lines so that the view from any seating area is one worth having.
For custom home builders and their clients, this is also a conversation about how the home is oriented on the lot — a decision that needs to happen early in the design process and can't easily be corrected later.
Sustainability and Energy Efficiency Are Being Designed in From the Start
There's a meaningful shift happening in how sustainability is being approached in custom home architecture. For years, green features were add-ons — solar panels bolted to an afterthought, extra insulation stuffed into standard framing. Today's custom home clients and the architects designing for them are thinking about energy performance as a fundamental architectural decision, not a checkbox.
This shows up in the design in some fascinating ways. Passive solar orientation — positioning the home so that natural sunlight heats and illuminates the interior in winter while shading elements block summer heat gain — is being incorporated into floor plan development, not as a retrofit. High-performance building envelopes with continuous insulation, airtight assemblies, and thoughtfully placed thermal mass are becoming part of the standard conversation with custom home builders.
For clients in Florida, this also means serious attention to storm resilience. Hurricane-rated windows, impact glass, reinforced roof connections, and elevated foundations aren't just code requirements — they're architectural features that can be designed beautifully when they're considered from the beginning.
Net-zero custom home design — where the home produces as much energy as it consumes over the course of a year — is no longer a niche goal. It's a realistic one for clients who are committed to building right the first time.
Flexible Spaces Are Replacing Rooms With Single Purposes
The way families use their homes has changed, and custom home architecture is catching up. The formal dining room that only gets used at holidays. The dedicated home office that doubles as a guest room. The playroom that becomes a teenage hangout space and then a home gym. Rooms that serve only one purpose are falling out of favor in custom home design because life doesn't work that way.
What's taking their place is a more thoughtful approach to flexible, multi-purpose spaces. A well-designed flex room with good acoustic separation, its own HVAC zone, and a layout that works for multiple uses. A kitchen-adjacent prep kitchen or butler's pantry that can serve as a baking station, a homework zone, or a remote work space, depending on the day. Primary suites that incorporate wellness features — dedicated yoga spaces, infrared sauna rooms, spa-like bathrooms — rather than just maximizing square footage.
This is one area where working with a skilled residential designer or architect pays dividends that a builder's standard plan simply can't deliver. Flexibility has to be designed in. It can't be added after the fact.
Sculptural Architecture and Expressive Facades Are Having a Moment
After years of very flat, very minimalist exterior architecture dominating the custom home design conversation, there's a genuine countermovement happening. Clients are asking for homes with more character on the outside — rooflines with drama, exterior material combinations that feel genuinely composed, facades that are interesting to look at from multiple angles rather than just straight on.
This doesn't mean ornate or historically imitative design. It means architects and their clients are thinking more carefully about the visual experience of the home's exterior — how shadows fall across textured materials at different times of day, how a cantilevered volume creates a sense of arrival at the entry, how a combination of metal, wood, and masonry reads as sophisticated rather than chaotic.
In residential architecture right now, there's real excitement around homes that look like they were designed by someone with a strong point of view — not assembled from a catalog of standard options. Clients building custom homes want their home to be unmistakably theirs, and expressive architecture is how that happens on the outside.
Multi-Generational Design Is Going Mainstream
One of the most significant shifts in custom home architecture right now is the rise of intentional multi-generational design. Whether it's accommodating aging parents, adult children returning home, or extended family visiting for extended periods, more clients are building homes that can genuinely house multiple generations comfortably.
This shows up in a few key architectural strategies. Attached or detached accessory dwelling units — guest houses, casitas, in-law suites — that provide genuine independence with a private entrance, a kitchen or kitchenette, and a separate outdoor space. Primary-suite-quality guest wings within the main house that can serve as a second primary suite when needed. Universal design principles — wider doorways, step-free entries, accessible bathroom configurations — integrated gracefully so they're invisible until they're needed.
For custom home builders and their clients, multi-generational design is also a smart long-term investment. A home that can adapt to different configurations of family living is a home that retains its usefulness and its value over decades.
The Technology Integration Question
Smart home technology deserves a mention here, not because it's new but because the way it's being integrated into custom home architecture is maturing. The best custom homes being designed right now treat technology infrastructure the same way they treat plumbing — as an essential system that needs to be roughed in correctly from the beginning, rather than retrofitted imperfectly later.
That means structured wiring plans, pre-wire for future solar and battery storage, whole-home audio infrastructure, integrated lighting control systems, and network infrastructure that can handle the increasingly connected demands of modern households — all designed into the home before the walls close.
What's changing is that technology is becoming less visible in the finished home. The best smart home architecture hides the technology so that the space itself is what you see, not the hardware.
So What Does This Mean for Your Custom Home?
If you're in the planning stages of a custom home build — or even just beginning to explore what's possible — these trends offer a useful lens for thinking about what you want your home to be. Not as a checklist, but as a set of questions worth asking: How do I want my home to interact with natural light and the outdoors? How might my family's needs change over the next decade? What materials and forms feel genuinely like me, not just like the house next door?
The most successful custom homes aren't designed by following trends — they're designed by understanding which trends align with how you actually want to live, and then executing those ideas with skill and intention.
That's exactly the kind of design conversation we love having at Ontwerpe Studio. Whether you're a custom home builder looking for a design partner who brings creative precision to every project, or a private client with a vision you're ready to bring to life, we're here to help you build something that's truly yours.
Ready to start the conversation? Schedule a free consultation with Ontwerpe Studio today, and let's talk about what your custom home could be. Visit ontwerpestudio.com or call 727.490.9459 — we'd love to hear your ideas.